
Events, Parties & Outdoor Setups
Tent Size Calculator
Tent Size Calculator helps you estimate the right tent size for weddings, receptions, backyard parties, graduations, outdoor dinners, camping-style gatherings, and event setups with tables, chairs, food stations, and extra space needs.
Quick Rule
For seated events, plan on about 10 square feet per guest before adding space for buffet tables, bars, dance floors, walkways, or extra features.
Common Mistake
Do not choose a tent based only on guest count. Tables, chairs, poles, sidewalls, aisles, food stations, and weather protection can change the final size.
Best Starting Point
Start with your guest count and seating style, then add extra space for anything that needs room to function comfortably.
Calculator
Calculate Your Tent Size
This calculator gives a planning estimate in square feet and suggests a common tent size. Always confirm final dimensions, staking requirements, sidewall clearance, and venue rules with your rental company or campground.
Enter Your Tent Details
Include everyone who needs covered space under the tent.
Different setups need different amounts of square footage per person.
A buffer helps with walkways, tent poles, sidewalls, uneven layouts, and last-minute setup changes.
Your Recommended Tent Size
Recommendation
For 100 guests with seated table setup, plan on a tent close to 30 ft x 40 ft.
Layout Tip
Leave room for table spacing, chair movement, walkways, and any food or entertainment areas.
Outdoor Comfort
Why Tent Size Matters
A tent that is too small can make an outdoor event feel crowded quickly. Guests need space to sit, stand, move around chairs, reach food stations, and get in and out without squeezing through tight rows.
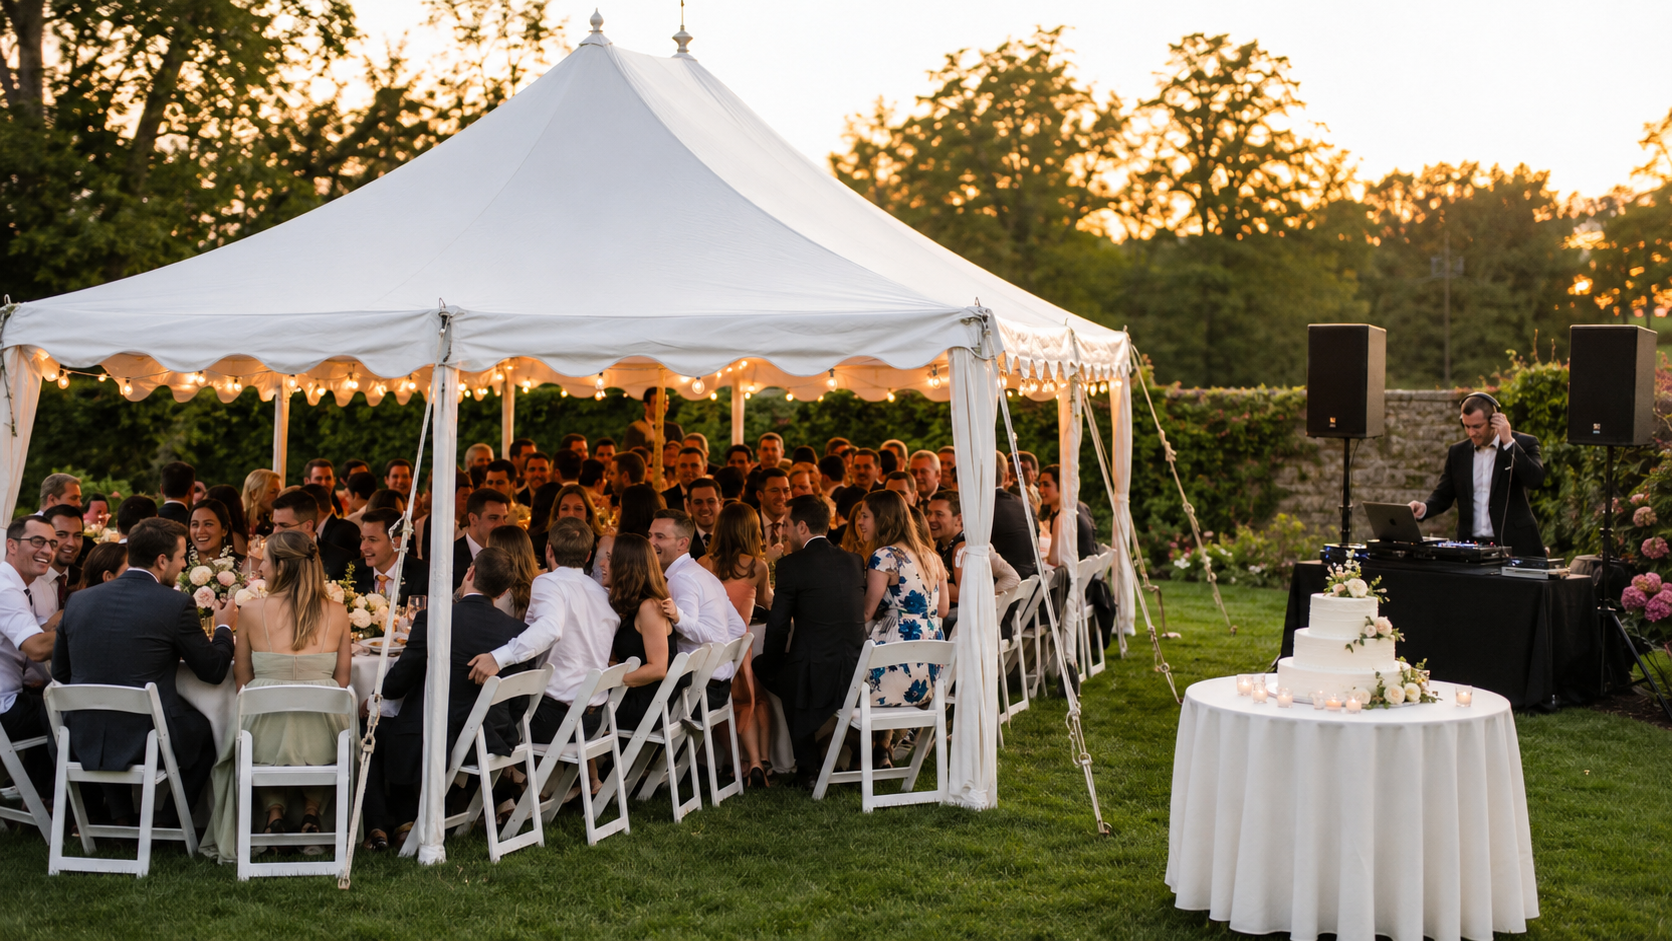
If the tent is too small, important features can end up outside the covered area — like the cake table, DJ, buffet, bar, or dance floor. That is why the final tent size should include more than just the number of guests.
Common Real-Life Problem
The guest tables fit, but the cake, DJ, bar, or buffet somehow gets pushed outside the tent. That usually means the tent was sized for people only, not the full event layout.
Visual Guide
Tent Size Planning Guide
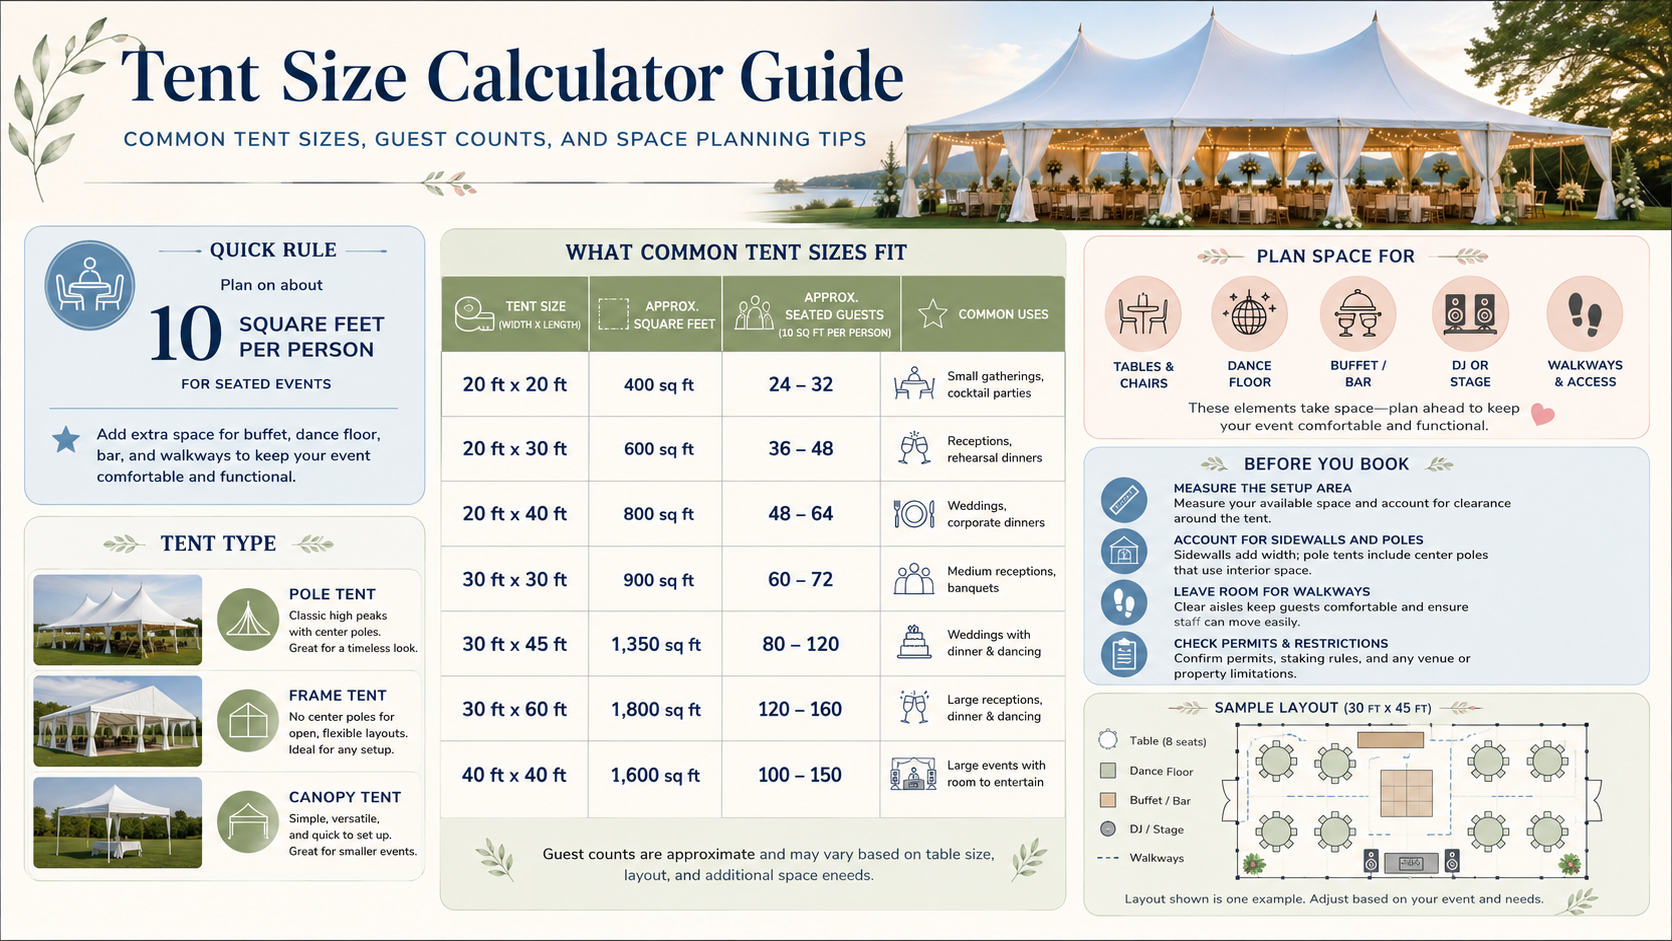
This visual guide shows common tent sizes, approximate square footage, guest count estimates, tent types, event space needs, and a sample layout. Use it as a quick reference before choosing a tent size.
Tent Size Chart
Common Tent Sizes And What They Fit
Use this chart as a quick reference for common event tent sizes. Your final size may change depending on seating style, table shape, poles, walkways, food stations, and extra features.
Tent Size Chart
Common tent sizes and approximate guest capacity for events, parties, and outdoor setups.
| Tent Size | Square Feet | Standing / Cocktail | Chairs Only | Seated With Tables | Best For |
|---|---|---|---|---|---|
| 10 ft x 10 ft | 100 sq ft | 10–15 | 8–12 | 6–8 | Vendor booth, check-in, small shade area |
| 20 ft x 20 ft | 400 sq ft | 40–50 | 32–40 | 24–32 | Small parties, showers, intimate events |
| 20 ft x 30 ft | 600 sq ft | 60–75 | 48–60 | 36–48 | Graduations, birthdays, backyard events |
| 20 ft x 40 ft | 800 sq ft | 80–100 | 64–80 | 48–64 | Medium receptions, banquets, parties |
| 30 ft x 30 ft | 900 sq ft | 90–115 | 72–90 | 60–72 | Larger weddings, corporate events |
| 30 ft x 40 ft | 1,200 sq ft | 120–150 | 96–120 | 72–96 | Weddings, receptions, large parties |
| 30 ft x 45 ft | 1,350 sq ft | 135–165 | 108–135 | 80–108 | Events with dance floor or buffet |
| 30 ft x 60 ft | 1,800 sq ft | 180–225 | 144–180 | 120–144 | Large receptions, fundraisers, banquets |
| 40 ft x 40 ft | 1,600 sq ft | 160–200 | 128–160 | 100–128 | Large events with room to entertain |
| 40 ft x 60 ft | 2,400 sq ft | 240–300 | 192–240 | 150–192 | Big weddings, galas, large receptions |
Tip: Add more space for dance floors, buffet lines, bars, stages, sidewalls, tent poles, walkways, and bad-weather comfort.
Quick Rule
For a seated event with tables, multiply your guest count by about 10 square feet. Then add space for dance floor, buffet, bar, DJ, stage, walkways, or extra comfort.
Common Mistake
The most common mistake is forgetting the space that is not technically “seating.” Food tables, chairs pulled out from tables, tent poles, and entry paths take real space.
Before You Book
Before booking a tent, confirm the setup location, ground surface, slope, staking rules, sidewall needs, head clearance, weather plan, delivery access, and final guest count.
For larger events, also review accessible pathways, wheelchair seating, and companion seating. The ADA National Network guide to making temporary events accessible is a helpful planning resource.
Setup Planning
What To Include Under The Tent
A tent size estimate should include more than the people attending. Think through everything that needs covered space before you order.
Tables & Chairs
Round tables usually need more room than simple rows of chairs. Leave space for chairs to pull out and for guests to walk behind seated guests.
Food & Drinks
Buffet tables, drink stations, bars, cake tables, and serving lines can take more space than expected, especially when guests gather around them.
Dance Floor
A dance floor can quickly increase the recommended tent size. It also needs clearance around the edges for safe movement.
Walkways
Leave clear paths to entrances, exits, restrooms, food areas, and seating sections. This matters even more with sidewalls or bad weather.
Tent Poles & Sidewalls
Pole tents may have center poles and side poles. Sidewalls can reduce airflow and make a layout feel tighter if space is already limited.
Camping Gear
For camping, include sleeping space, bags, coolers, chairs, camp kitchen items, wet gear, and enough room to move around comfortably.
Helpful Guides
More Event Size Guides
These related calculators can help you finish the rest of your event layout after you estimate your tent size.
Estimate how many tables you need for your guest count and seating style.
Tablecloth Size CalculatorFind the right linen size for round, square, and rectangular tables.
Dance Floor Size CalculatorEstimate dance floor size based on guest count and dancing style.
Events & Parties GuidesBrowse more size calculators for parties, weddings, and event planning.
FAQ
Tent Size Calculator Questions
How Many Square Feet Do I Need Per Person Under A Tent?
For a seated event with tables, plan on about 10 square feet per person before adding extra space. For standing or cocktail-style events, about 8 square feet per person may work. Formal dinners and spacious layouts may need 12 square feet or more per person.
What Size Tent Do I Need For 100 Guests?
For 100 guests seated at tables, a 30 ft x 40 ft tent is a common starting point. If you need a dance floor, buffet, bar, stage, or extra walkways, you may need a larger tent.
Do I Need Extra Space For A Dance Floor?
Yes. A dance floor should be added on top of your seating space. Common dance floor sizes include 12 ft x 12 ft, 16 ft x 16 ft, 20 ft x 20 ft, and larger options for bigger events.
Should I Choose A Pole Tent Or Frame Tent?
A pole tent often has center poles and needs staking space around the tent. A frame tent usually has a more open interior and can work better where center poles would interrupt the layout.
Do Tents Need Permits?
Some locations require permits for tents, especially large tents or tents used for public events. Check with your venue, town, rental company, campground, or local authority before booking.
Does A Camping Tent Size Work The Same Way As An Event Tent?
No. Camping tents are usually sized by sleeping capacity, while event tents are sized by square footage and layout. For camping, allow extra space for gear, bags, chairs, coolers, and comfort.